
Fire Safety Planning During the Building Design Stage
Fire safety is not something that should be added after a building is completed. It should begin at the design stage. Whether it is a residential building, office, hospital, shopping mall, warehouse, or industrial facility, proper fire safety planning during construction design can save lives, reduce property damage, and help meet legal safety requirements in India.
Many building owners focus on interiors, aesthetics, and space planning. However, ignoring fire safety during the early design phase can lead to expensive changes later. A well-planned fire safety system helps prevent accidents, improves emergency response, and ensures long-term protection.
In India, where urban construction is increasing rapidly, fire safety planning has become more important than ever. Builders, architects, engineers, and project consultants must work together from the beginning to create buildings that are both functional and safe.
Why Fire Safety Planning Should Start During Building Design
Adding fire protection systems after construction often creates technical problems. It may require breaking walls, redesigning layouts, or making expensive modifications.
When fire safety planning starts during the building design stage, every system can be integrated properly. This includes emergency exits, fire alarms, smoke control, sprinkler layouts, and water supply arrangements.
Early planning helps in:
- Reducing fire risks
- Improving occupant safety
- Meeting Indian fire safety regulations
- Lowering future renovation costs
- Faster emergency response during fire incidents
A properly designed building can slow down the spread of fire and smoke, giving people enough time to evacuate safely.
Understanding Fire Risks Before Construction
The first step in fire safety planning is identifying possible risks. Different buildings face different fire hazards.
For example:
- Residential apartments may face kitchen and electrical fire risks.
- Factories may have combustible materials and chemical hazards.
- Hospitals require extra evacuation planning for patients.
- Commercial buildings often have heavy electrical loads and crowded spaces.
A risk assessment during the planning stage helps decide what type of protection systems will be needed.
This process also helps architects decide the safest building layout.
Also Read: How Early Fire Detection Saves Lives and Property
Building Layout and Fire Safety Design
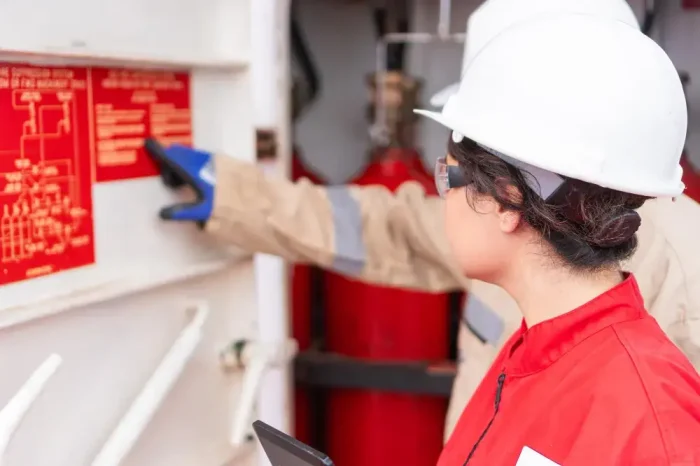
The design of a building directly affects fire safety.
A poorly designed building can trap smoke, block exits, and make rescue difficult. On the other hand, a smart design improves evacuation and reduces fire spread.
Important design considerations include:
Safe Exit Routes
Emergency exits should be planned before construction begins. Staircases, corridors, and evacuation routes must remain accessible during emergencies.
Buildings should have:
- Clearly planned escape routes
- Fire-resistant staircases
- Emergency lighting systems
- Easy access for firefighters
Exit routes should never be too narrow or difficult to access.
Compartmentalization
Fire compartmentation helps stop flames from spreading quickly.
This is achieved by dividing buildings into smaller sections using passive fire protection measures. Fire-resistant walls and partitions help contain fires for a longer period.
This strategy gives occupants more time to evacuate and helps firefighters control the situation.
Also Read: How Water Mist Systems Support Eco-Friendly Fire Protection
Importance of Passive Fire Protection
Most people focus only on firefighting equipment, but passive safety measures are equally important.
Passive fire protection refers to safety systems built into the structure itself. These systems help slow the spread of flames, smoke, and heat.
Examples include:
- Fire-resistant walls
- Fire-rated ceilings
- Heat-resistant building materials
- Smoke barriers
- Fire rated doors
Installing fire rated doors in stairwells, electrical rooms, and emergency exits can stop fire from spreading between sections of a building.
These doors are specially designed to withstand fire for a specific duration and protect evacuation routes.
Fire Detection Systems During Building Planning
Detecting a fire early can prevent major damage.
A proper fire detection system should be included in the building blueprint. Waiting until after construction may create coverage gaps.
A fire detection plan usually includes:
- Smoke sensors
- Heat detectors
- Alarm control panels
- Manual call points
Modern buildings use advanced smoke detectors that can identify fire signs before flames spread significantly.
Placement is critical. Areas such as kitchens, electrical rooms, corridors, basements, and server rooms need special attention.
The purpose of early detection is simple: warn occupants before the situation becomes dangerous.
Fire Alarms and Emergency Alerts
A fire cannot be controlled if people are unaware of it.
That is why fire alarms are an essential part of building safety planning.
Fire alarms alert occupants and trigger emergency evacuation procedures. In large buildings, alarm systems are often connected to control panels that notify security teams automatically.
Modern alarm systems can also integrate with:
- Smoke detectors
- Emergency voice announcements
- Elevator shutdown systems
- Building management systems
Choosing the right alarm system depends on building size and occupancy.
For example, schools and hospitals may require voice-based emergency systems, while residential buildings often use standard alarm systems.
Fire Sprinkler Systems and Suppression Planning
One of the most effective ways to control a fire is through automatic suppression.
During the design phase, engineers should determine where fire sprinkler systems will be installed.
Sprinklers activate automatically when high temperatures are detected. They help suppress flames before firefighters arrive.
In commercial and industrial buildings, automatic sprinkler systems are considered a key fire protection measure.
Some advantages include:
- Quick fire control
- Reduced property damage
- Better occupant safety
- Lower insurance risk
The sprinkler layout should be planned carefully to ensure full coverage.
In spaces with sensitive equipment, specialized fire suppression systems may also be required.
For example, server rooms often use gas-based suppression instead of water systems.
Planning the Fire Hydrant System
- Water storage capacity
- Pump room location
- Pipe network design
- Outdoor access for firefighting teams
Role of Security Systems in Fire Safety
Modern buildings are increasingly combining fire protection with Security Systems.
During emergencies, integrated security systems improve evacuation and monitoring.
For example, access control systems can unlock restricted doors during fire incidents to allow faster exits.
Similarly, biometric security systems may automatically override access restrictions during emergencies.
Security cameras also help emergency teams monitor affected areas in real time.
This integration makes buildings safer and improves incident management.
Also Read: Fire Detection and Suppression in Manufacturing Plants
Fire Safety Compliance in India
Fire safety planning must align with Indian building regulations.
Authorities such as local fire departments and municipal corporations often require fire safety approvals before occupancy.
Builders should follow guidelines related to:
- Building occupancy type
- Fire exit requirements
- Water storage
- Alarm systems
- Fire suppression systems
- Emergency access
Ignoring compliance can result in penalties, delays, or safety risks.
Working with qualified consultants during the planning stage reduces these problems.
Why Safety Professionals Matter During Design
Fire safety should not depend only on architects.
Professionals such as fire engineers, consultants, safety officers, and facility managers should be involved during project planning.
Their role includes:
- Conducting risk assessments
- Suggesting suitable systems
- Reviewing compliance requirements
- Planning emergency response measures
Their expertise helps create practical and safer building environments.
Future of Fire Safety in Building Design
Technology is changing how buildings are designed.
Smart sensors, AI-powered detection, and advanced water mist systems are becoming more popular in modern infrastructure.
These systems improve response time and reduce water damage compared to traditional methods.
As Indian cities continue to grow, builders are becoming more aware of the importance of early fire safety planning.
Industry professionals also explore new technologies through major industry events and fire safety events in India. Platforms such as the Fire & Security India Expo, Fire safety Expo, and other security expo India events often showcase the latest innovations in fire detection, building protection, and emergency response systems.
Conclusion
Fire safety planning during the building design stage is not optional. It is one of the most important parts of responsible construction.
A building designed with proper fire protection measures can reduce risks, improve evacuation, and save lives.
From fire alarms and fire sprinkler systems to passive fire protection, every element should be planned before construction begins.
Whether it is a residential project or a commercial complex, investing in early fire safety planning leads to better compliance, lower risks, and stronger long-term protection.
In today’s construction environment, safe buildings are not just about structure and design. They are about protecting people from the unexpected.